STRUCTRUAL DESIGN
Experience and expertise in a wide range of construction projects. All projects, no matter the size, deserve thoughtful engineering. From foundations for pre-manufactured buildings to a full set of drawings for a custom home residence, Markiss Engineering is ready to optimize your plans.
Responsive communication and an open dialogue are always a priority to keep your project and ideas on track.
Engineering Your Vision Through Structural Design
PROJECTS
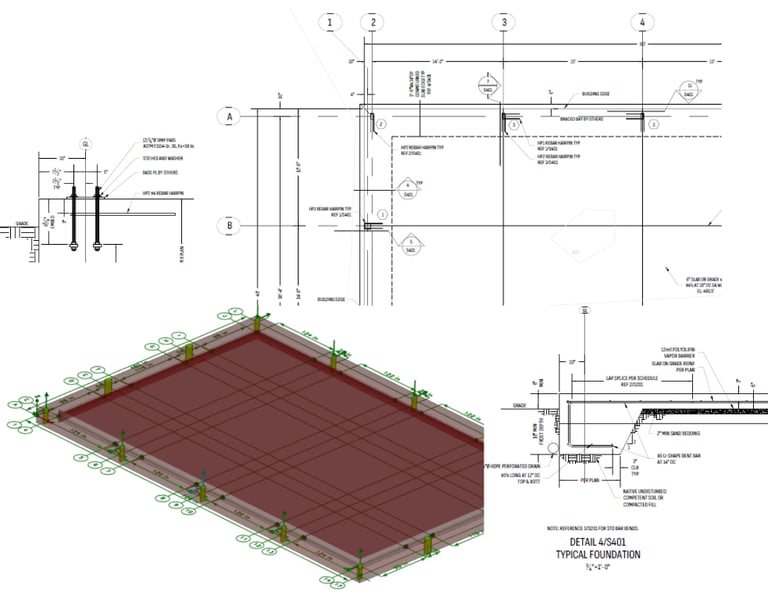
Pre-Manufactured Steel Building Foundations
Generally pre-manufactured building plans do not include a foundation design. Markiss Engineering works closely with the designers for a practical, efficient, and easy-to-construct foundation and anchorage design.
Custom Residential Homes
Many projects are small in scope and do not require a full set of engineering plans and details. When this is the case, Markiss Engineering coordinates with designers to integrate the necessary information into a complete set of permit drawings.
photo collage of foundation drawings and structural rendering
Extensions and Additions
Markiss Engineering will present structural drawings alongside architectural/designer drawings ensuring seismic, wind, and gravity loads are accounted for. I will design you a stable and safe home. Experienced in many custom homes, from modest cabin designs to large scale modern homes.
Let's Discuss Your Project
kate@markiss-engr.com
Professional Engineering licensed in Washington and Idaho with the capability to obtain licenses in most of the West.